
Sold: Jul 07, 2026

Address
107 Roxborough Place, Inverness, IL
Price
$ 805,000
Property Attributes
- MLS#12669641
- TypeSingle Family
- Listing Status Closed
- CountyCOOK
- CityInverness
- AreaInverness
- NeighborhoodCountry Club Estates
- Zip60010
- Style
- Year Built1984
- Taxes$ 15839
- Price$ 805,000
- Bedrooms5
- Full Bathrooms2
- Half Bathrooms1
- Sqr Footage3380
- Lot Size1 Acres
Data Source:
Midwest Real Estate Data (MRED)
Property Description
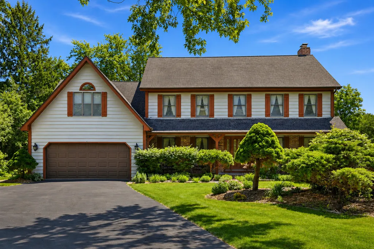
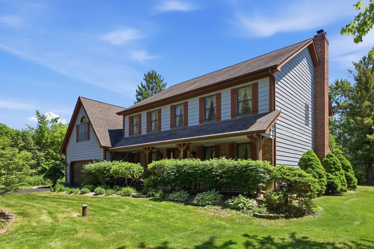
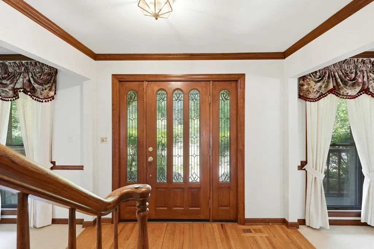
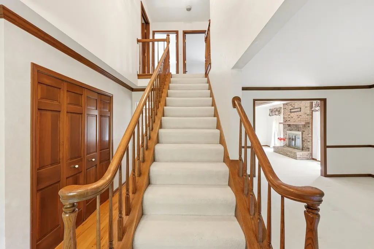
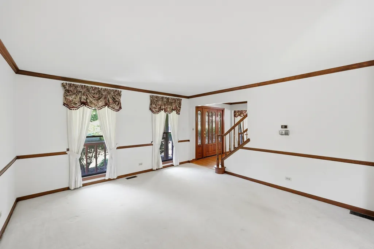
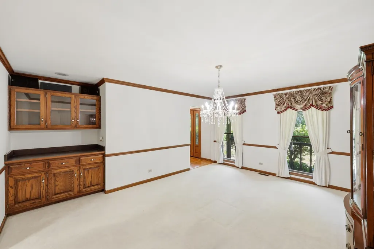
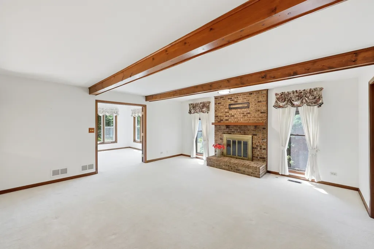
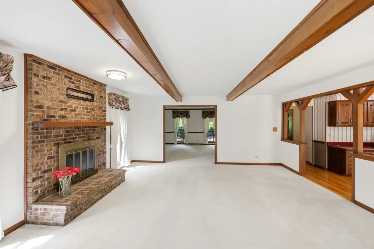
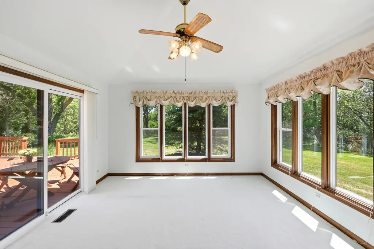
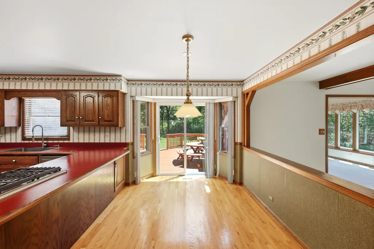
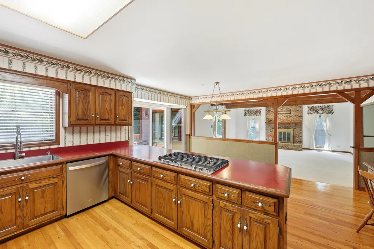
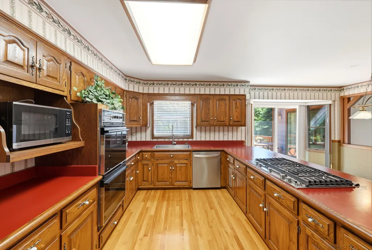
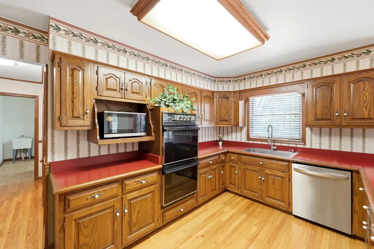
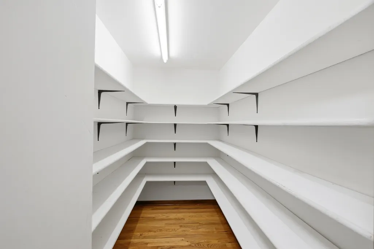
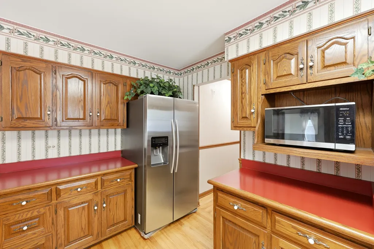
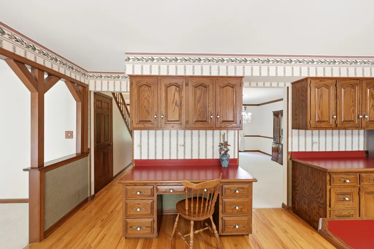
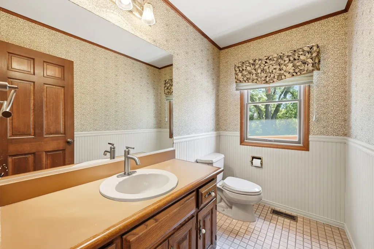
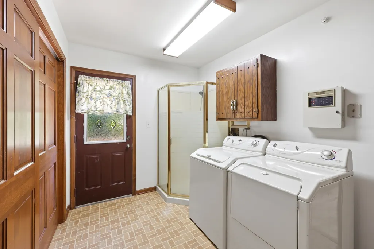
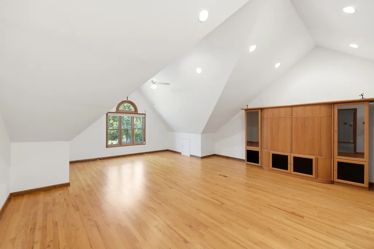
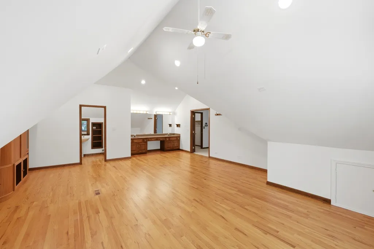
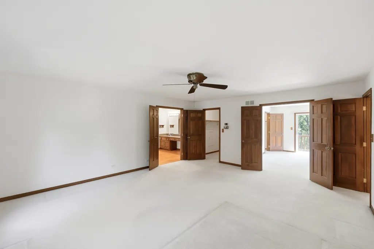
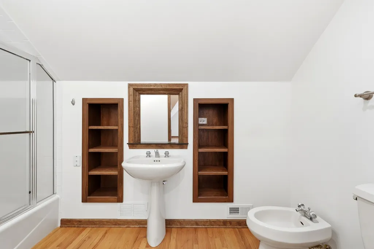
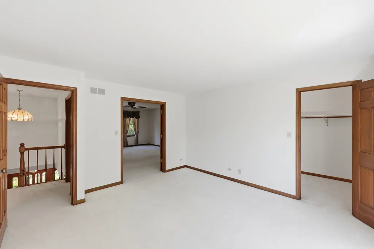
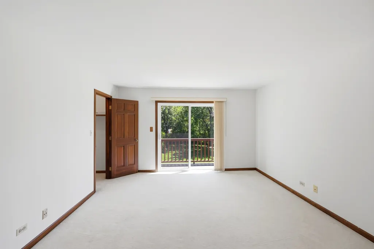
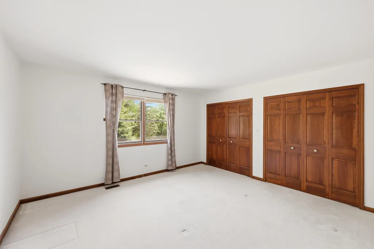
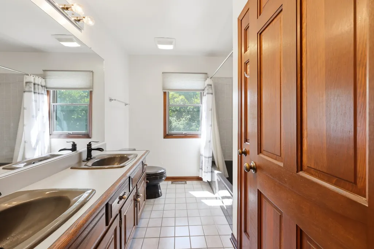
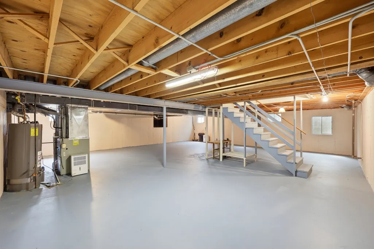
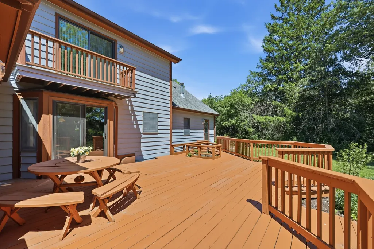
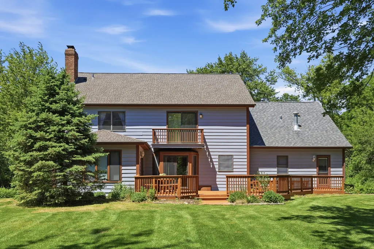
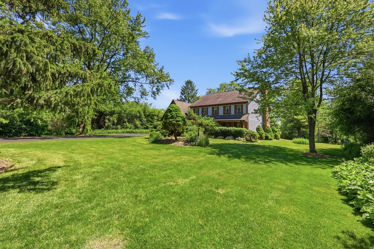
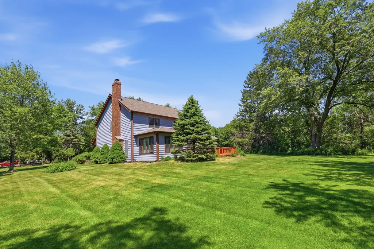
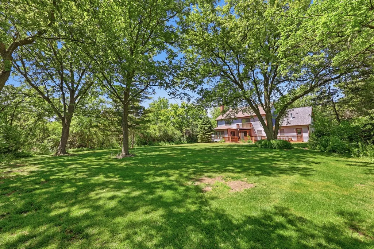
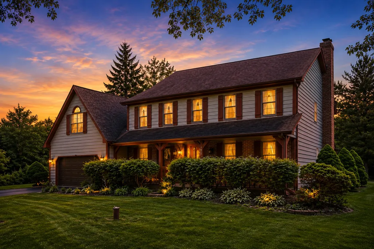
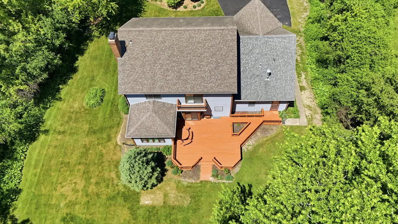
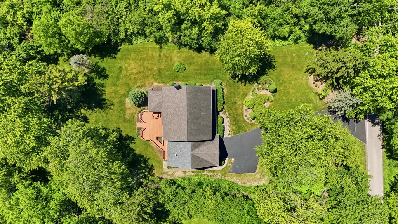
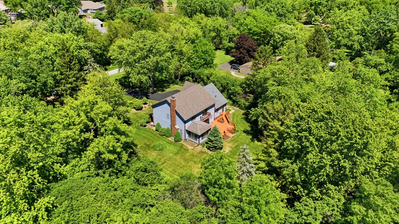
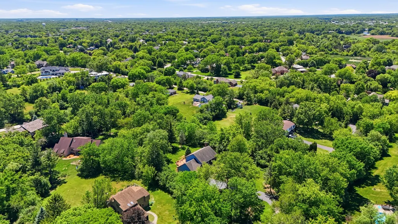
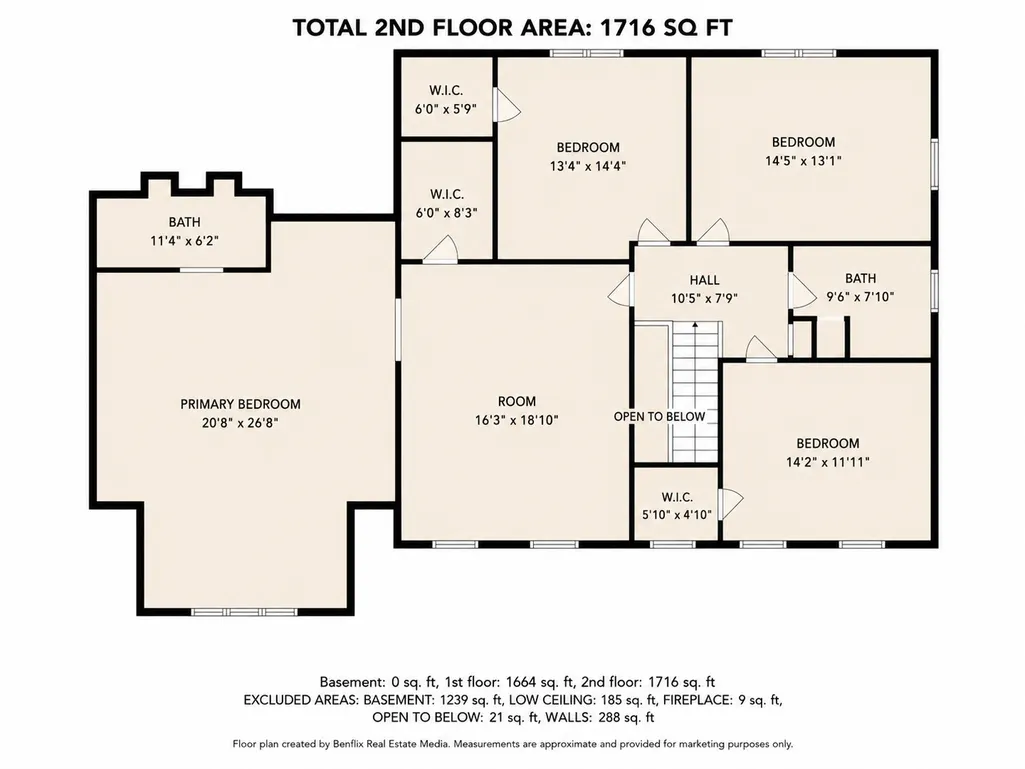
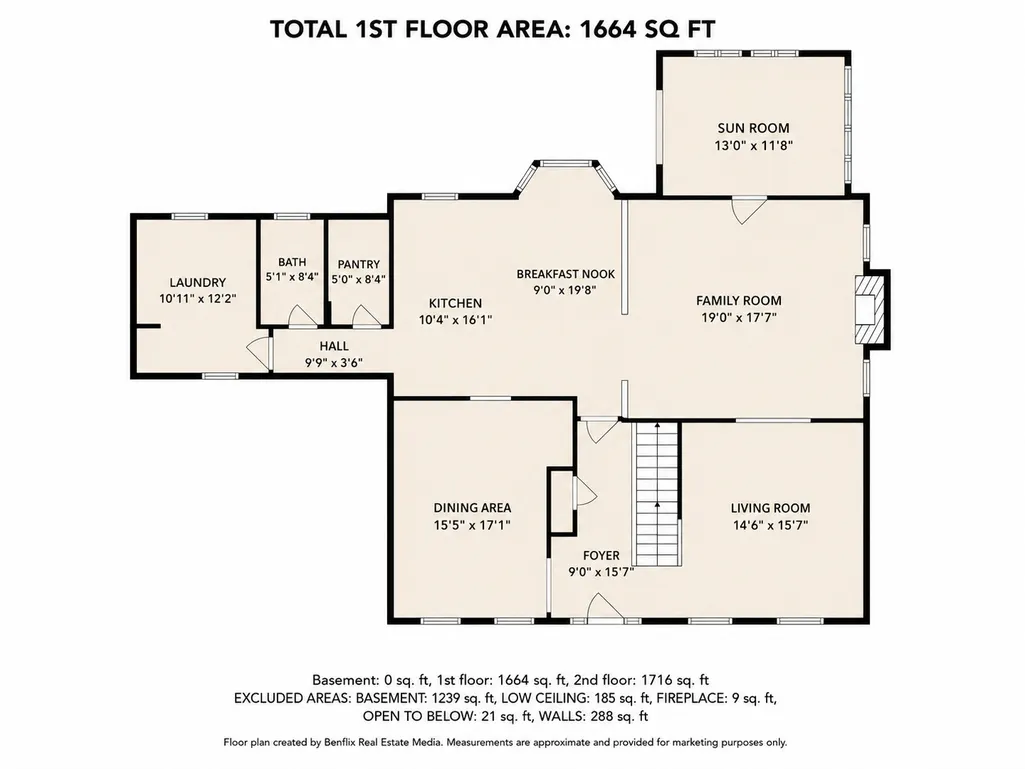
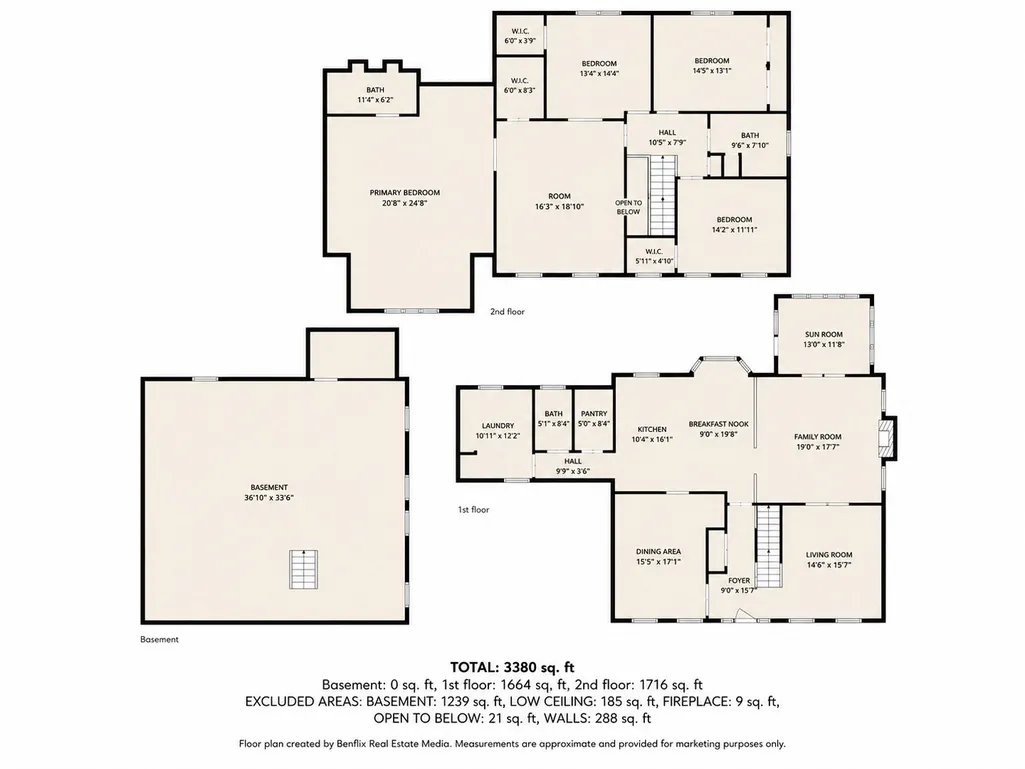
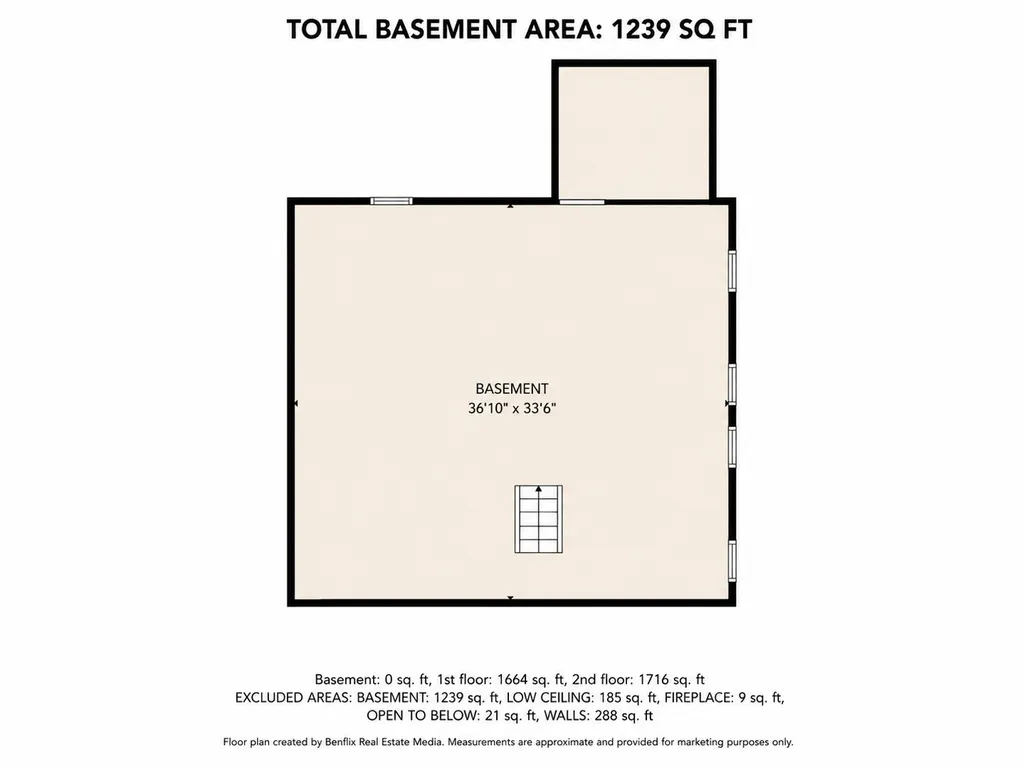
Nestled on a beautiful and private 1-acre lot, this stately home offers the perfect blend of space, comfort, and tranquility. Featuring 5 generously sized bedrooms, 2.1 bathrooms, and a 2-car garage, this home is designed for both everyday living and entertaining. The spacious primary master suite boasts an extended bonus room, perfect for a sitting area, home office, nursery, or private retreat. The kitchen features a large walk-in pantry and an eating area which opens to a expansive deck overlooking the peaceful backyard. The hardwood floors adds warmth and elegance. Enjoy formal living and dining rooms, a welcoming sunroom, and abundant natural light throughout. A convenient mudroom spacious with washer and dryer and provides access to both the garage and backyard. The unfinished basement offers endless possibilities for additional living space, recreation, or storage. Surrounded by mature landscaping and featuring a private entrance and backyard, this exceptional property provides the serenity of country-style living while remaining conveniently located near everyday amenities. Award winning Fremd High School. This home, with your vision has the potential to be your dream tranquil home.
| Price History |
|---|
General Features
| Cooling | Central Air |
|---|---|
| Appliances | Double Oven,Microwave,Dishwasher,Refrigerator,Washer,Dryer,Cooktop |
| New Construction | No |
| Year Built | 1984 |
| Elementary School | Marion Jordan Elementary School |
| Additional Parcels Y/N | No |
| High School | Wm Fremd High School |
| Middle/Junior High School | Thomas Jefferson Middle School |
| Association Fee Includes | None |
| Township | Palatine |
| Elementary School District | 15 |
| Living Area | 3380 |
| County | Cook |
| Property Type | Residential |
| Middle/Junior School District | 15 |
| Assoc Fee Paid Per | Not Applicable |
| Subdivision Name | Country Club Estates |
| Sewer | Septic Tank |
| Total Rooms | 9 |
| Standard Status | Closed |
| City | Inverness |
| Status | Closed |
| Roof | Asphalt |
| Close Price | 805000 |
| Possession | Closing,Immediate |
| Tax Annual Amount | 15839 |
| Tax Year | 2024 |
| Full Baths | 2 |
| Heating | Natural Gas,Forced Air |
| Construction Materials | Brick,Cedar |
| Property Type | Detached Single |
| Directions | Between Dundee and Bradwell to Haman to Roxborough |
| MLS Area | Inverness |
| Garage Spaces | 2 |
| Ownership | Fee Simple |
| High School District | 211 |
Interior Features
| Total Fireplaces | 1 |
|---|---|
| Total Bedrooms | 5 |
| Bedrooms Possible | 5 |
| Total Baths | 3 |
| Basement | Unfinished,Full |
| Room Type | Bedroom 5,Sun Room,Pantry |
| Fireplace Features | Wood Burning,Gas Log |
| LivingAreaSource | Estimated |
| Half Baths | 1 |
Exterior Features
| Street Suffix | Place |
|---|---|
| Lot Features | Landscaped,Wooded |
| BuyerOfficeFax | (815) 207-4095 |
| Foundation Details | Concrete Perimeter |
| Lot Size Acres | 1 |
| Street Name | Roxborough |
| ModificationTimestamp | 2026-07-09T09:25:03.291Z |
| Parking Features | Asphalt,Yes,Garage Owned,Attached,Garage |
| Days on Market | 4 |
| Total Parking | 2 |
| Waterfront Y/N | No |
| Water Source | Well |
Amenities
- Foreclosure
- Views
- Short Sale
- New Construction
- Adult 55+
- Lease To Own
- No HOA Fees
- Furnished
- Primary On Main
- Air Conditioning
- Seller Finance
- Green
- Fixer Upper
- Horse
- Golf
- Fireplace
- Deck
- Garage
- Basement
- Pool
Property vs Single Family Average in 60010
Price
Taxes
Year Built

 All information deemed reliable but not guaranteed. All properties are subject to prior sale, change or withdrawal. Neither listing broker(s) or information provider(s) shall be responsible for any typographical errors, misinformation, misprints and shall be held totally harmless. Listing(s) information is provided for consumer's personal, non-commercial use and may not be used for any purpose other than to identify prospective properties consumers may be interested in purchasing. The data relating
